Foundation Repair and Failure Prevention — The Complete Guide
Last updated: September 10, 2026
Key Takeaways
- The soil should slope away from the foundation, roughly 1 inch per foot for the first 6 to 10 feet where the lot allows it.
- Verify whether the crack is changing after 30 to 90 days.
- A more useful habit is to take one photo from the same spot every 30 days, with a tape measure or level in frame for scale.
- Better alternative: mark and monitor the crack for 30 to 90 days, then choose an injection, drain, or structural fix based on whether it is active.
One inch per foot. That’s the number that keeps showing up for a reason. Foundation repair and failure prevention are really about stopping movement before it turns into structural damage, and this foundation repair failure prevention — complete guide shows how to separate normal settlement from drainage trouble and from movement that needs repair now. If your walls are cracking, your doors are sticking, or one corner of the floor feels off by even a small amount, don’t jump straight to “what product should I buy?” Ask something sharper: is this normal settlement, a drainage problem, or foundation movement that needs repair now?
Who this is for — and who should do something else
This guide to foundation repair failure prevention — complete guide is for a homeowner, buyer, or property manager who sees warning signs and wants enough context to make a sensible call. I’m assuming you can tell the difference between cosmetic wear and a change that keeps getting worse, and that you’re willing to look at the house as a system: soil, water, roof drainage, grading, framing, and the foundation itself.
Not for everyone, honestly. It is not for someone hoping to smear on sealant and declare victory. A 1/8-inch crack in a poured wall may be harmless in one setting and serious in another; shape, location, and whether it is still moving matter more than the crack alone. I’d also draw a hard line around visible bowing, stair-step cracks in masonry that keep widening, doors that suddenly bind across multiple rooms, or water intrusion that comes with new movement. Those are not “watch and wait” conditions if the changes are active.
A generic article usually gets this part wrong. It pretends all foundation problems are the same. They aren’t. A slab-on-grade house, a crawl space, and a full basement fail in different ways. Clay soil that shrinks in drought behaves differently from expansive soil that swells after rain. A house built in the 1950s may have a shallow footing and no footing drains; a newer house may have better drainage but still fail if downspouts dump water at the corner. The repair has to fit the mechanism. Simple as that.
What you can often do yourself is observation, drainage correction, and documentation. What you should not do yourself is structural repair, underpinning, or any fix that changes load paths unless you are working under a qualified engineer’s design and a contractor who knows how to follow it. Foundation work is not a place for guesswork; the wrong move can lock in movement, shift loads badly, or hide a problem that keeps getting worse.
A useful rule: if the symptom is local and the cause is clearly water, start with water. If the symptom is structural, persistent, or getting worse, get a qualified structural evaluation before anyone cuts into the house.
What foundation failure actually looks like
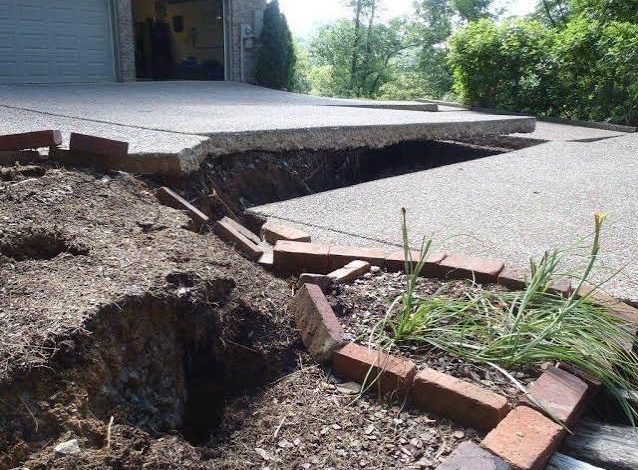
Foundation failure usually shows up as movement, not collapse. Sounds mild. It isn’t. A house can move a little every season and still rack windows, split drywall, pull trim away from walls, and distort a chimney. The vocabulary matters here. Settlement is downward movement as soil compresses or loses support. Heave is upward movement, often from expanding clay or frost. Differential movement means one part of the foundation moves more than another; that is the kind that causes damage, because a house tolerates uniform movement far better than uneven movement.
The signs I treat as meaningful are specific, and if you are unsure whether they matter, consult a structural professional. Vertical cracks wider at the top or bottom of a poured wall, stair-step cracks in block or brick that track through mortar joints, doors that no longer latch after months of working normally, sloped floors that you can feel underfoot, and gaps that open between trim and ceiling or floor are worth attention. Hairline cracks alone are not proof of failure. Cracks that are new, widening, or paired with door and floor distortion are more serious. See the U.S. Department of Housing and Urban Development’s guidance on structural warning signs in homes: https://www.hud.gov/program_offices/fair_housing_equal_opp/structural_warnings.
The trap is mistaking symptoms for causes. A horizontal crack in a basement wall may signal soil pressure from poor drainage, not “old age.” A diagonal crack near a window may come from shrinkage in framing, not the footing. A small slab crack can be normal shrinkage, especially in the first year, while a crack that offsets one side by 1/4 inch or more suggests movement. I’m not giving you a magic threshold because context changes it, but offset is a bigger concern than a crack that stays flat.
And let me say this plainly: foundation failure is not just cosmetic settling. It is not fixed by paint. It is not fixed by filling the crack and hoping. A patch may keep out moisture for a while, but if the soil is still moving or water is still loading the wall, the structure can keep shifting behind the patch. Sneaky stuff.
The one thing most readers need to understand is this: foundation damage is often a drainage problem first and a structural problem second. That means failure prevention starts outside the house, at grade, gutters, downspouts, and surface runoff. If those are wrong, repairs often fail because the load on the foundation never changed.
How do I know if my foundation is failing?
You know a foundation is failing when the movement is active, uneven, and tied to structural symptoms rather than simple surface cracking. That judgment comes from pattern, change, and measurement, not panic. I’d look for three things together: a crack pattern that makes structural sense, evidence of motion over time, and a moisture or soil condition that can explain the movement.
Start with a baseline. Mark the ends of cracks with pencil and date them. A more useful habit is to take one photo from the same spot every 30 days, with a tape measure or level in frame for scale. For floors, a 6-foot level or a laser level can show whether a slope is isolated or part of a bigger pattern. If a floor change is barely noticeable in one room but obvious along a 10-foot run, that matters more than a single hairline crack in drywall.
Next, check where it appears. A crack at the top of a foundation wall, near a corner, or beside an opening often tells a different story than one in the middle of a slab. Stair-step cracks through brick or block, especially when they open wider at one end, often point to differential settlement. Horizontal cracks in basement walls are a red flag because they often mean lateral soil pressure. A foundation crack that comes with a bulging wall is much more concerning than one that stays flush.
Then look at weather. If the problem worsens after heavy rain, after long dry spells, or during freeze-thaw cycles, soil and water are probably involved. Expansive clay can swell when wet and shrink when dry, which means a house can move seasonally even when the structure itself is intact. That doesn’t make it harmless. It means prevention has to manage moisture swings.
A generic article often skips the simple diagnostic work and jumps straight to repair types. Backwards. The right first move is not “which method?” It is “what is moving, how much, and why?” Without that answer, you can spend money on piers when you needed drainage, or on crack injection when the wall is still bowing.
One practical benchmark, if you are tracking changes yourself, is this: if you can see a gap increase, a door that used to work now rubs, or a crack that changes across a season, treat it as active until proven otherwise and have a professional review it.
Foundation repair and failure prevention: the step-by-step order that actually works
Foundation repair and failure prevention work best in this order: control water, document movement, confirm the cause, stabilize the structure, then keep the site from recreating the problem. Skip the early steps, and people buy the wrong repair. In foundation repair failure prevention — complete guide terms, this sequence is the difference between a lasting fix and a recurring one.
- Start with roof drainage. Clean gutters and make sure each downspout carries water at least 6 feet from the foundation, farther on clay soil or where the ground slopes back toward the house. Verify that water leaves the downspout and does not puddle at the corner after a rain. A problem is standing water, eroded soil, or splashback staining the wall.
- Check grading around the house. The soil should slope away from the foundation, roughly 1 inch per foot for the first 6 to 10 feet where the lot allows it. Verify with a level, straight board, or laser. A problem is any low spot that sends runoff toward the wall or a patio that traps water against the footing.
- Map the symptoms. Measure crack length, width, and direction; note whether the crack is flat, stepped, or offset. Use a ruler or crack gauge and photograph the same spot. Verify whether the crack is changing after 30 to 90 days. A problem is growth, displacement, or new cracks appearing in adjacent areas.
- Differentiate structural from nonstructural damage. Check whether doors, windows, cabinets, and floors have changed shape with the cracks. Verify whether the same side of the house shows several symptoms at once. A problem is a pattern of binding, sloping, and wall movement together, which points away from cosmetic shrinkage and toward structure.
- Inspect the foundation type and materials. Identify whether you have poured concrete, concrete block, stone, brick, slab-on-grade, or a crawl space with footings. Verify if there is bowing, rotation, or separation at the joint between wall and slab. A problem is any wall that leans, curves, or separates from framing.
- Rule out water entry before structural repair. Look for wet spots, efflorescence (white salt deposits left by evaporating water), moldy odors, or staining. Verify whether leaks appear after storms, snowmelt, or irrigation cycles. A problem is ongoing moisture because most repairs lose value if water is still saturating the soil or wall.
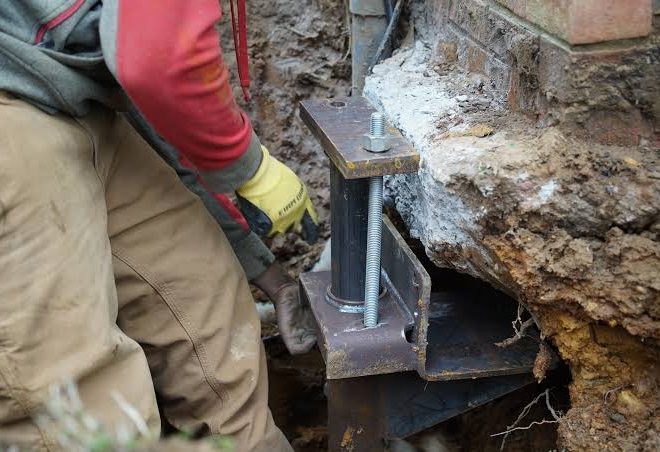
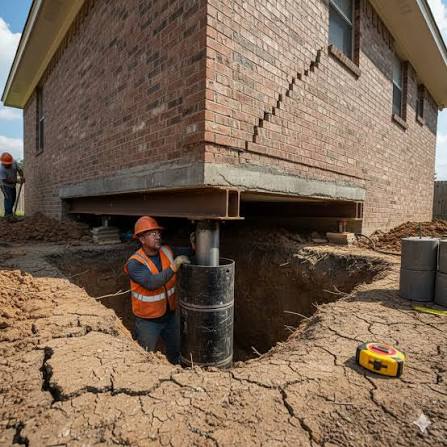
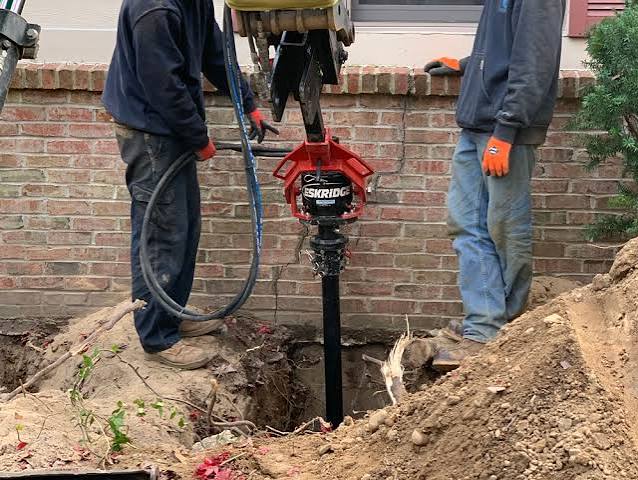
- Choose the repair method that matches the failure mode. Use crack injection for nonmoving leaks in concrete, wall anchors or braces for inward wall movement when designed appropriately, and underpinning such as helical piers or push piers when a footing has lost support. Verify that the proposed repair addresses the cause, not only the symptom. A problem is a sales pitch that jumps to a fixed product before explaining load, soil, and drainage.
- Confirm the design and sequence before work begins. If structural repair is needed, ask for the load path, pier spacing or anchor layout, and the target condition—such as stopping movement or restoring elevation. Verify that excavation, lifting, or drilling will not damage utilities, slabs, or adjacent finishes. A problem is vague language like “we’ll stabilize it” without a defined method or end point.
- Finish with prevention measures. Extend downspouts, correct grading, maintain a 10-foot vegetation buffer where roots and irrigation are causing trouble, and keep crawl spaces dry with proper ventilation or encapsulation when appropriate. Verify after the next heavy rain that the soil dries evenly and water does not return to the wall. A problem is assuming a structural fix removes the need for moisture control.
The order matters because every foundation repair is either a response to a force or a response to a loss of support. If you do not stop the force, the structure keeps loading the wall. If you do not restore support, the house keeps settling. A bad repair often looks neat on day one and wrong by season two.
A good result is not “no more cracks at all.” A good result is that movement slows or stops, water stays out, and doors and floors stop changing from month to month. If the work includes lifting or underpinning, a good sign is that the structure stabilizes without creating new distortion.
When should I stop and call a structural engineer?
You should stop and get a structural engineer when the foundation is moving enough that repair choice affects safety, load paths, or the risk of making things worse. I’m being direct here because this is the point where DIY turns expensive fast.
Horizontal cracking in a basement wall: This usually means lateral soil pressure, not a simple surface defect — stop adding patch and get a structural assessment before the wall bows further.
Wall bowing, leaning, or bulging by more than a visible slight curve: The wall is losing resistance — do not rely on crack filler or cosmetic repair; get a design for stabilization.
Cracks that keep widening over 30 to 90 days: Active movement is still happening — document the change, then have the structure evaluated before any cosmetic work.
Doors, windows, or floors changing together across more than one room: That pattern points to differential movement — stop treating it as a trim problem and get the load path checked.
Water intrusion plus new movement after storms or drought: Water and soil are still driving the problem — repair the drainage and have the foundation assessed before installing structural fixes.
Visible separation between framing and foundation, or between slab and wall: The connection is no longer behaving as designed — this is not a sealant job.
Foundation distress in a house with known expansive clay, recent excavation, tree removal, or utility trenching nearby: The soil conditions changed — get qualified help to determine whether the footing lost support or the soil is heaving.
Any proposed repair that requires lifting the house more than a small amount: Lifting changes load distribution — do not proceed without a plan that explains how much, where, and why.
The cost of ignoring these signs ranges from repeated cosmetic damage to a wall that must later be rebuilt. I’d especially stop if someone proposes a “lifetime” fix without showing you how the soil, drainage, and load will be handled. A structural problem treated like a maintenance nuisance usually comes back. See the International Code Council’s Residential Building Inspector guidance and the American Society of Civil Engineers for structural evaluation principles: https://www.iccsafe.org/professional-development/certification/ and https://www.asce.org/.
This is also the point where a seller, buyer, or landlord should stop improvising. A foundation report from a licensed structural engineer is not paperwork for its own sake; it is the difference between guessing and designing.
The mistakes people actually make, and what they cost
The most expensive foundation mistake is to repair the symptom and ignore the water, soil, or load that caused it. A close second is to wait until the crack is obvious from across the room.
-
They seal a crack before diagnosing movement.
Consequence: the leak may stop for a while, but the crack can reopen or shift somewhere else.
Better alternative: mark and monitor the crack for 30 to 90 days, then choose an injection, drain, or structural fix based on whether it is active. -
They regrade one corner and leave the rest of the lot wrong.
Consequence: water finds the low side, often right where the foundation is already weak.
Better alternative: correct runoff around the whole perimeter, including downspout discharge and low spots that collect water after a storm. -
They assume all basement cracks need the same repair.
Consequence: a horizontal wall crack gets treated like a leak when it is actually a pressure problem.
Better alternative: match the repair to the crack pattern and wall behavior. -
They let trees and irrigation keep changing the soil moisture.
Consequence: seasonal shrink-swell cycles continue to move the footing.
Better alternative: keep large water-demanding plantings away from the foundation and avoid sprinklers that soak the perimeter every day. -
They lift a settled floor without fixing the support below it.
Consequence: the floor may rise temporarily, then dip again as the soil keeps compressing.
Better alternative: verify that the footing or slab support is restored before any finishing work begins. -
They hide damage under new drywall, trim, or paint.
Consequence: the house looks better while the structure keeps moving.
Better alternative: document the condition first, repair the cause, and only then restore finishes.
A generic article often leaves out the cost of bad sequencing. That matters. The wrong order can turn a controllable drainage issue into a structural repair, and the wrong structural repair can turn a repairable foundation into a recurring maintenance line item. If a contractor cannot explain why their method fits your wall type, soil, and symptom pattern, I’d pass.
The honest limitation here is that not every crack deserves a large repair. Some are shrinkage or seasonal and can be monitored. But once there is movement, pattern, and repeated change, pretending it is “just settling” is usually how people lose the window for a simpler fix.
What repair methods are used, and when does each one fit?
The right method depends on whether the house lost support, the wall is under pressure, or the crack is leaking without moving. That distinction saves money and avoids overcorrection in foundation repair failure prevention — complete guide planning.
For nonstructural leaking cracks in poured concrete, epoxy or polyurethane injection can seal the crack. Epoxy is rigid and often used where the crack is stable; polyurethane expands and is used more for water sealing. The limitation is simple: if the crack is still moving, the seal can fail. I would not use crack injection as a substitute for stabilization.
For inward-bowing basement walls, wall anchors, carbon fiber reinforcement, or interior bracing may be used, depending on wall type and the amount of movement. Wall anchors tie the wall back to stable soil outside; carbon fiber adds tensile reinforcement to the wall surface; braces support from inside. These are not interchangeable. Carbon fiber, for example, is often good for walls that need restraint but not large correction. It will not fix a wall that has already lost major lateral support.
For settlement under footings or slabs, underpinning is the structural answer. That usually means push piers, helical piers,