How Soil Stabilization Supports Retaining Walls and Slopes Near Foundations
Last updated: September 10, 2026
Key Takeaways
- Any low spot that traps water within 10 feet of the structure is a problem.
- Check that the pipe has continuous fall, commonly about 1% or more, and that it is not pinched or trapped.
- Regrade the top so water runs away from the foundation and wall, aiming for a modest slope such as 5% where site conditions allow.
- Swap out poor soil in compacted layers no thicker than about 6 to 8 inches loose lift thickness before compaction.
Soil stabilization supports retaining walls and slopes near foundations by making the ground stronger, better drained, and less likely to settle. Cracking, a leaning wall, soft ground, erosion, or a yard that sheds water toward the house all point to the same question: how soil stabilization supports retaining walls and slopes near foundations in your specific site, not just which wall looks strongest. Straightforward, but not simple.
Who this applies to — and what it assumes you already know
This applies to homeowners, builders, and property managers dealing with small to medium retaining walls, cut slopes, and embankments near a house, garage, driveway, or slab-on-grade foundation. I am talking about situations where soil stabilization supports retaining walls and slopes near foundations as part of drainage and ground support, not a decorative planter wall on flat, dry ground. The usual range is roughly 2 to 6 feet of retained height, but the soil problems can be serious at any height if water collects or the footing sits in weak fill.
I am assuming you already know the difference between a retaining wall and a fence, and that you can recognize obvious warning signs such as bulging, tilting, gaps, muddy runoff, or doors that suddenly stick. Soil is not just “dirt.” It has strength, density, moisture content, and drainage behavior. Those are the parts that matter when soil stabilization supports retaining walls and slopes near foundations.
This is not the right article for a wall that is visibly failing fast, a slope that has recently slid, or a foundation with active movement. If the wall is carrying a driveway, a building load, or a steep hillside, get a geotechnical engineer or structural engineer involved rather than treating it as a casual DIY project. The soil can still be stabilized in those cases, but the design has to be right before anyone digs or loads the area.
The core point is simple: soil stabilization supports retaining walls and slopes near foundations by increasing strength, reducing water pressure, and limiting erosion. Miss one of those, and the repair often turns temporary. Or worse.
Why soil stabilization matters near a foundation
Soil stabilization matters because a wall or slope near a foundation does not fail only from “too much weight.” It fails when soil loses shear strength, builds hydrostatic pressure, or washes out fine particles that were doing more work than they looked like. Shear strength is the soil’s resistance to sliding; once that drops, even a short wall can move.
Near a foundation, the stakes rise. Foundation walls, footings, and slabs are sensitive to settlement and lateral pressure. Expansive clay can swell with water; loose granular fill can settle; silty soils can pump and erode; and a slope can keep feeding water into the area long after rain stops. In practical terms, soil stabilization supports retaining walls and slopes near foundations by turning unreliable ground into more predictable support.
I think a lot of generic advice gets this wrong by focusing only on the visible structure. People want to know whether they need concrete block, timber, segmental units, or some kind of brace. The wall material matters, yes, but it is usually secondary to the soil behavior behind and beneath it. A good wall on bad soil still fails. A modest wall on stabilized, drained soil can last much longer.
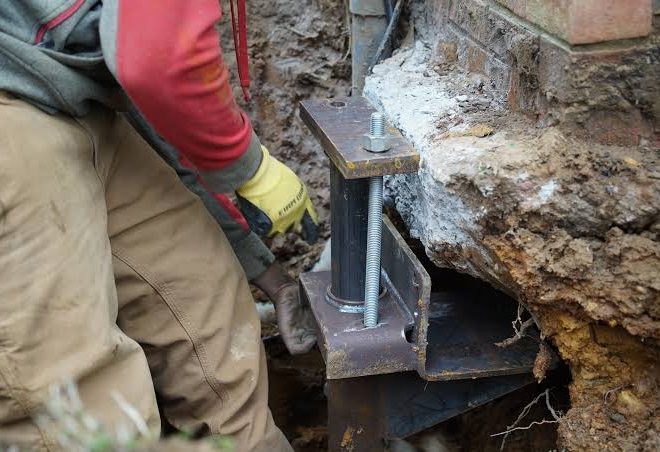
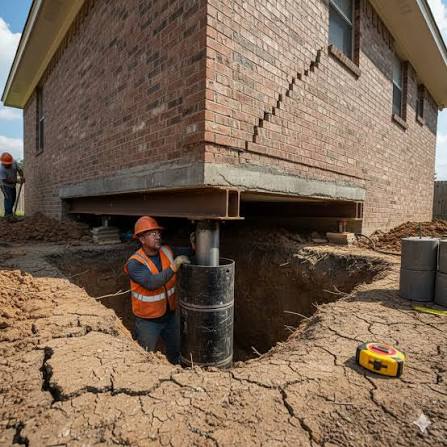
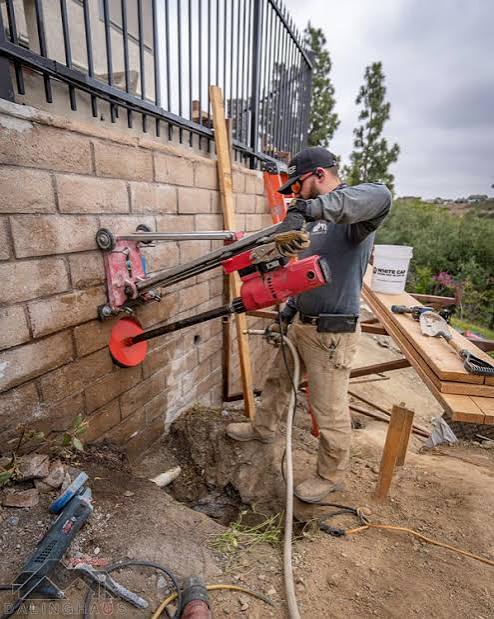
The usual stabilization methods near foundations include compaction of fill in thin lifts, replacement with free-draining granular material, geotextile separation fabric, lime or cement treatment for certain cohesive soils, geogrid reinforcement, and subsurface drainage such as perforated pipe wrapped in clean aggregate. Depending on the soil and the load, consult a geotechnical engineer or structural engineer before choosing among them, because the right method depends on the site and the design assumptions. In more severe cases, soil nailing, micropiles, or deep foundations may be part of the answer, but those are not casual fixes. (See FEMA P-651, Foundation and Slab Troubleshooting Guide, and FHWA soil stabilization guidance.)
A handy way to picture it: the wall holds the face, the drainage controls water, and the stabilization controls what the soil itself is allowed to do. Miss one, and the whole setup gets wobbly.
How do you stabilize soil for a retaining wall or slope?
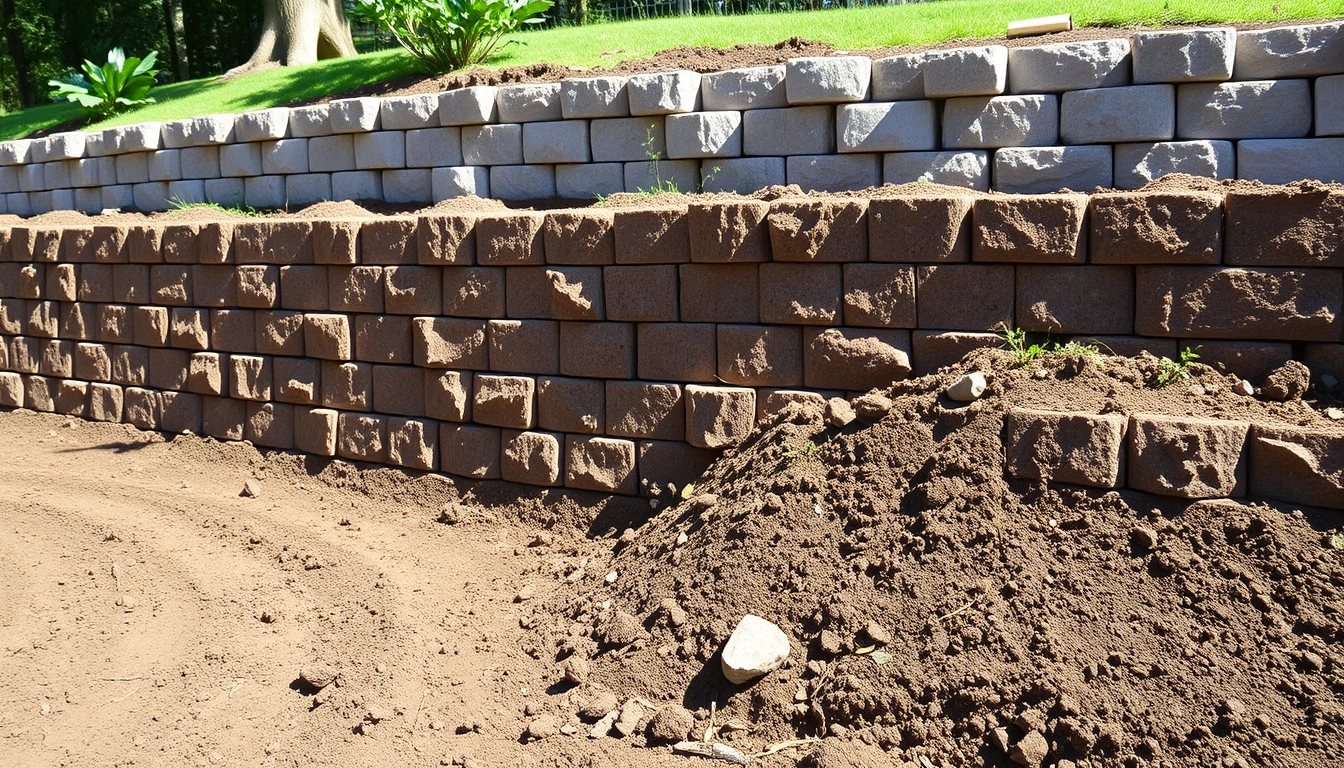
You stabilize the soil for a retaining wall or slope by identifying the weak layer, correcting drainage first, then improving density or strength in the zone that actually carries load. Order matters here. A lot.
- Expose the problem area and map the soft zone. Dig or inspect at least 12 to 18 inches beyond the wall line or the toe of the slope so you can see where the soil changes from firm to loose, wet, or layered. Verify whether you have fill, clay, sand, silt, or mixed debris. A problem is any sign of pumping water, a smear of fine mud, or a trench wall that sloughs off instead of standing.
- Control surface water before anything else. Regrade the top so water runs away from the foundation and wall, aiming for a modest slope such as 5% where site conditions allow. Make sure downspouts discharge well away from the work area and that no roof water dumps behind the wall. A low spot that traps water within 10 feet of the structure is a problem. See the U.S. EPA and University extension guidance on grading away from foundations.
- Remove organic, saturated, or unconsolidated soil. Strip out topsoil, decomposed roots, mud, and loose fill until you reach competent material. Replace poor soil in compacted layers no thicker than about 6 to 8 inches loose lift thickness before compaction. If the excavated soil ruts underfoot or turns to paste, it is not ready to support a wall or slope bench.
- Install separation fabric where mixed soils will migrate. Place a geotextile separation layer between native fines and drainage stone, especially behind walls and in seepage-prone slopes. Verify the fabric overlaps enough to avoid gaps and stays unpunctured during placement. A problem is stone disappearing into soft subgrade or fines washing into the drain zone.
- Add free-draining structural fill. Use well-graded crushed stone or an approved granular backfill behind walls, not clayey soil or debris. Place it in compacted lifts and keep heavy compaction equipment away from the wall face unless the wall design allows it. If the fill cannot be compacted to a firm, non-rutted surface, it is too wet or too fine.
- Reinforce weak soil with geogrid or soil treatment where appropriate. Talk with a geotechnical engineer or qualified installer before using geogrid or lime/cement treatment, because the right reinforcement depends on the soil type, moisture, and load. Geogrid is a polymer reinforcement mesh that interlocks with compacted fill; lime or cement treatment changes the engineering behavior of certain soils. Verify the chosen method matches the soil type and the design. A problem is using lime on organic soil or geogrid without the embedment length the design requires. See FHWA and USACE guidance on geosynthetics and soil improvement.
- Build drainage into the section, not as an afterthought. Place perforated pipe at the base behind the wall, surrounded by clean aggregate, and route the outlet to daylight or a legal discharge point. Check that the pipe has continuous fall, commonly about 1% or more, and that it is not pinched or trapped. A problem is any “blind” drain with no outlet, because water will still build pressure.
- Compact in thin lifts and verify firmness as you go. Compact each lift with the right equipment for the soil, and do not cover a soft area hoping it will tighten later. Verify the surface does not deflect noticeably underfoot or under a hand tamper in small work. A problem is a hollow sound, settlement after compaction, or a wall that begins to lean during backfill.
The exact method depends on the soil. Sandy soils usually need drainage and confinement. Clay soils often need moisture control and, in some cases, chemical modification. Mixed fill with rubble may need removal and replacement. I would not use a one-size-fits-all approach here.
What should I check before I build or repair anything?
Before you place a single block or move more dirt, check soil type, water movement, wall height, and the foundation’s sensitivity. It takes less time than redoing a failed wall, and honestly, it is the difference between a durable repair and a cosmetic one.
Start with the soil in your hand and under your feet. Sand feels gritty and falls apart; silt feels smooth and can hold water like a sponge; clay forms a ribbon and sticks; fill may contain mixed textures, brick fragments, or wood. Then watch water after rain. If the ground stays wet for more than a day or two, or if runoff crosses the wall line, soil stabilization has to address drainage, not just support.
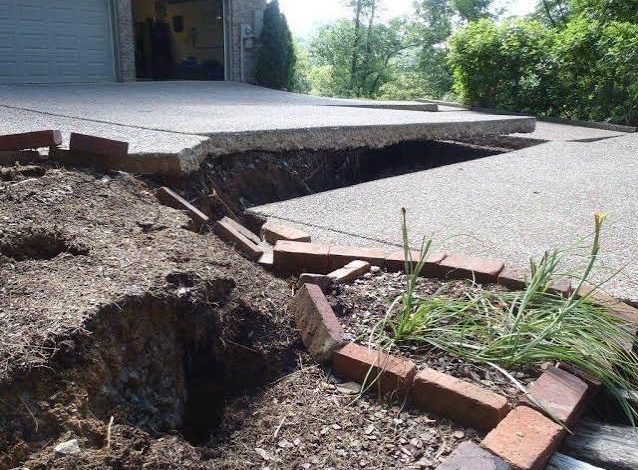
Check whether the structure is already telling you something. A retaining wall that has a forward tilt, horizontal cracking, or a bowed face is under load it was not designed to take. A slope with rills, gullies, or sloughing at the toe is losing material. A foundation with new cracking, stair-step movement in masonry, or doors that bind may mean the soil is affecting the structure, not the other way around.
Space matters too. Some stabilization methods need room. Geogrid reinforcement, for example, needs embedment length behind the wall; if you only have 18 inches to a property line or footing, that changes the solution. Soil nails, tiebacks, and deeper drainage may be the only workable path in that case, but they should be designed by a qualified professional.
I would also pay attention to season. Frozen ground, saturated spring soil, or extended drought can hide or exaggerate problems. A soil profile that looks firm in dry weather can collapse once water returns. If the site is near a foundation, that uncertainty is enough reason to be conservative.
When should I stop and call in a qualified design?
Stop when the ground movement is active, the wall is tall enough to carry real loads, or the foundation already shows signs of distress. Those are not “try a little more drainage” situations; they are redesign situations.
Visible wall rotation or bulging over more than a few inches: the wall is already being overloaded — stop backfilling and get an engineer to assess whether the wall must be rebuilt.
Cracks or movement in the foundation wall, slab, or footing nearby: the soil is affecting the building, not just the landscape — do not excavate further until the load path is reviewed.
Recent slope slip, slough, or fresh tension cracks near the crest: the slope may be unstable right now — keep people away and have the area evaluated before adding weight or removing more soil.
Unknown fill with rubble, organics, or buried debris: the material has unpredictable strength and drainage — remove and replace or design around it instead of compacting blindly.
High groundwater, seepage, or water coming out of the face of the slope: drainage is inadequate and pore pressure may be building — a basic wall repair will not fix that.
Retained height or surcharge load is substantial: a taller wall, driveway load, pool, or building load changes the design forces — use a qualified designer before construction.
I would also stop if the repair would require you to work too close to the foundation footing without knowing the depth and bearing conditions. Undercutting a footing by even a modest amount can create a new structural problem while solving the old one.
What do people get wrong about stabilization near retaining walls?
They get the sequence wrong, they choose the wrong soil fix, and they treat drainage as optional. Those mistakes are expensive because the failure often shows up after the wall is finished and the money is gone.
-
They compact wet clay and assume it will “dry out later.” The result is a soft, shrinking, cracking backfill zone. The better alternative is to wait until the soil is workable or replace it with suitable granular fill.
-
They add stone without a drain outlet. The result is a water reservoir behind the wall. The better alternative is a continuous drain with an actual discharge point.
-
They use topsoil or mixed excavated soil as backfill. The result is settlement and organic decay. The better alternative is engineered fill placed in thin lifts.
-
They ignore the slope above the wall. The result is runoff that keeps feeding the problem from uphill. The better alternative is surface grading, swales, or interception drainage above the work.
-
They assume a retaining wall can fix a foundation problem. The result is a wall that becomes part of a structural issue it was never meant to solve. The better alternative is to treat the foundation and the wall as one system.
-
They overbuild the face and underbuild the base. The result is a nice-looking wall sitting on weak soil. The better alternative is to spend the effort on subgrade preparation, drainage, and reinforcement.
A generic article often praises “strong materials” and stops there. That misses the real failure mode. The wall usually does not lose the argument at the face; it loses it in the ground behind and beneath it.
When standard guidance needs to change
Standard guidance changes when the soil is expansive, the slope is steep, the site is confined, or the water table is high. In those cases, you cannot just compact and drain your way out of the problem.
Expansive clay needs moisture management first. That can mean deeper root control, impermeable cap layers in limited areas, or carefully controlled drainage so one section of soil does not swell while another dries. If the clay is very active, chemical stabilization may be considered, but it has to match the soil chemistry and project design.
Steep slopes often need benching, which means cutting the slope into horizontal steps before placing fill, so new soil keys into old soil instead of sliding over it. Without benching, fresh fill can act like a sliding mat. In tight sites, geogrid-reinforced walls or mechanically stabilized earth systems may be more practical than a gravity wall because they use reinforcement instead of sheer mass.
If groundwater is present, the drain design becomes the main event. A short perforated pipe may not be enough. You may need collector drains, daylight outlets, or pumped discharge. If you cannot route water away legally and reliably, the stabilization plan may need to change.
If the wall is near a footing, excavation depth